

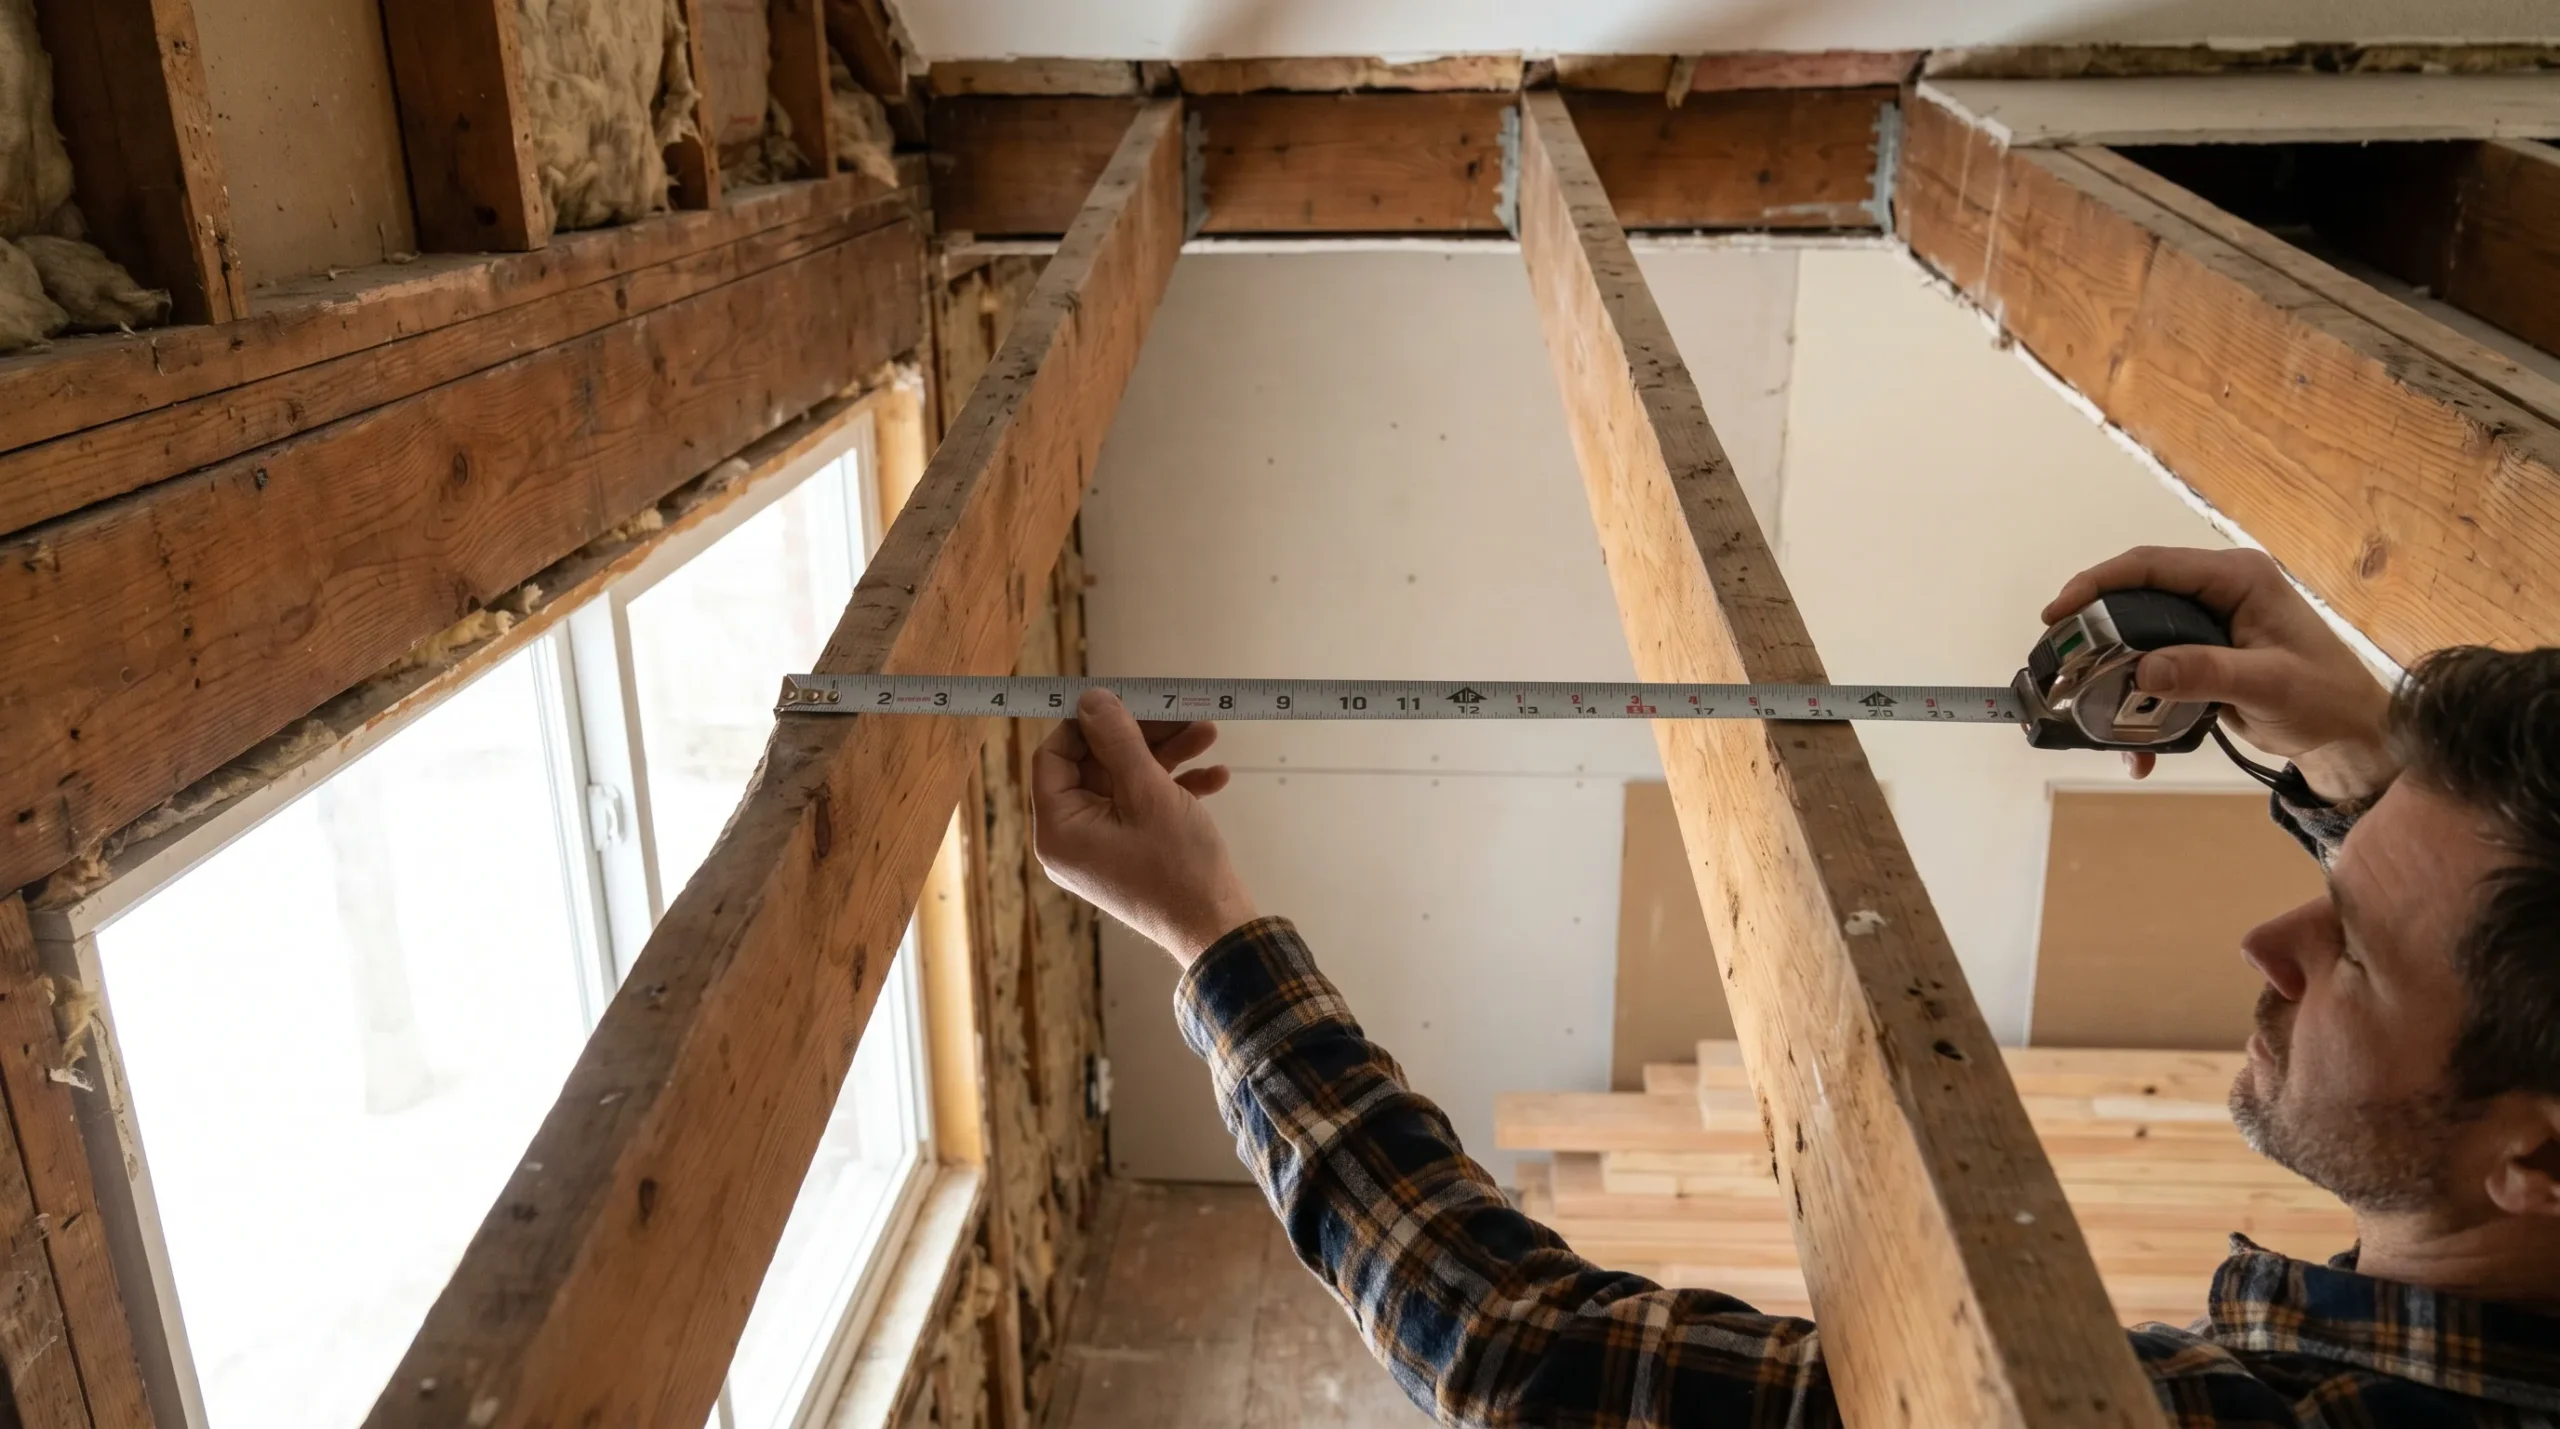
In most homes, ceiling joist spacing is usually 16 inches on center or 24 inches on center, although 12 inches on center and 19.2 inches on center can also appear depending on the joist span, load requirements, materials used, and local building code. The quick answer is simple, but the right answer depends on more than one number. Room size, structural requirements, lumber type, lumber grade, and even the kind of drywall or finish you plan to attach all play a role.
That is why so many homeowners get confused. A ceiling with 2-by-6 lumber in a small room may not be designed the same way as a wider room with 2-by-10 joists, and a ceiling meant only to hold drywall is different from one expected to support storage space, living space, or heavier hanging loads. Good framing is about structural integrity, not just copying a common spacing pattern.
In this guide, you will learn the standard ceiling joist spacing, what “on center” means, how spacing changes by span and material type, when 24 inches on center can become risky for finishes, and when it makes sense to talk to a structural engineer or contractor.
What Is Standard Ceiling Joist Spacing?
The most common standard ceiling joist spacing in residential construction is 16 inches on center or 24 inches on center. Those are the numbers most homeowners run into when measuring existing framing or reading basic framing plans. Some ceilings also use 12 inches on center where tighter spacing is helpful, and some layouts use 19.2 inches on center, especially in certain engineered framing systems.
When people ask what is standard ceiling joist spacing, they usually want one universal number. In reality, there is no single exact spacing that fits every situation. Builders choose spacing based on the overall framing design, including the room span, the expected dead loads and live loads, the joist material and grade, and local code rules. The usual residential answer is still 16 or 24 inches on center, but those numbers are only the starting point.
A useful way to think about it is this: 16 inches on center is often the more conservative, tighter layout, while 24 inches on center uses fewer framing members but demands more attention to span, stiffness, and the ceiling finish. 12-inch joist spacing is less common but can be used where heavier loads or stricter performance goals matter.
What Does “On Center” Mean in Framing?
In framing, “on center” means the distance from the center of one joist to the center of the next joist. So if a ceiling is framed at 16 inches on center, each joist centerline is 16 inches from the next one. This is the standard way builders describe spacing because it keeps layout measurements consistent even when the joists themselves have thickness.
That sounds simple, but it matters a lot. Many DIY readers measure the open gap between joists and assume that is the official spacing. It is not. The true center-to-center measurement is what determines whether the ceiling is framed at 12 inches, 16 inches, 19.2 inches, or 24 inches on center. Understanding that one point makes it much easier to measure an existing ceiling correctly and compare it with framing plans or span tables.
Ceiling Joist Spacing Chart: 12 vs 16 vs 19.2 vs 24 Inches OC
The table below gives a practical snapshot of common ceiling joist spacing options.
| Spacing | Where You Often See It | Main Benefit | Main Caution |
|---|---|---|---|
| 12 inches on center | Heavier-load or stiffness-focused layouts | Stronger feel, more support | More lumber and higher cost |
| 16 inches on center | Very common residential framing | Balanced strength and material use | Still must match span and load |
| 19.2 inches on center | Some engineered layouts | Efficient material layout | Less familiar for DIY work |
| 24 inches on center | Some residential ceilings and longer layout modules | Uses fewer joists | Can be less forgiving for drywall and stiffness |
Competitor content repeatedly centers the discussion around 16 inches on center and 24 inches on center, with 12 inches and 19.2 inches as less common but still relevant options. The most important takeaway is that 12–24 inches is not a menu of interchangeable choices. The right spacing depends on design conditions.
If you are deciding between 16 vs 24 OC ceiling joists, think beyond lumber savings. Wider spacing may work structurally in the right design, but it can raise questions about finish performance, perceived stiffness, and how the ceiling will be used over time.
What Determines How Far Apart Ceiling Joists Can Be?
Several factors control how far apart ceiling joists can be spaced. The biggest one is span. A joist that must cross a wider room is working harder than one in a smaller space. That means the spacing may need to tighten, the joist size may need to increase, or both. This is why span and spacing are closely related even though they are not the same thing.
The second major factor is the joist material and grade. Species and grade matter because stronger lumber can carry the same load over longer distances than weaker lumber. Span resources and code references distinguish between options such as #2 grade southern pine, Douglas fir, and other species because those details affect allowable spans.
Loads matter too. A ceiling that only supports drywall, insulation, and light fixtures is not the same as one that may carry additional storage, mechanical equipment, or other weight. The framing must account for dead loads, which are the permanent materials in place, and any added live loads where applicable.
Finally, local building code matters. Model codes point to allowable ceiling joist span tables, but your local jurisdiction may adopt a specific edition or add amendments. That is why two homes in different areas can have similar-looking ceilings with slightly different framing decisions.
Ceiling Joist Spacing by Room Size and Span
When people ask about spacing ceiling joists for larger rooms, they are often really asking about the relationship between room size and joist span. A small room might work well with a familiar layout using modest joist sizes, while a wider room may need either larger joists, tighter spacing, or a different framing strategy altogether.
For example, consumer-facing guidance often frames the issue with typical room examples like a 10-by-15-foot room versus a 10-by-17-foot room, while broader framing discussion points toward threshold ranges like 16 to 20 feet wide and more than 20 feet wide. Once spans get larger, the conversation shifts from “What is normal?” to “What does the design require?” That is also why searches like what size ceiling joist for a 20 foot span are so common.
Here is the practical rule: do not treat spacing alone as the full answer. If the room is wider, you may need larger members such as 2-by-10 joists instead of 2-by-6 lumber, and you may also need to revisit spacing, support conditions, or the overall load path. That is the difference between guessing and following an actual framing design.
Ceiling Joist Spacing by Material Type
Not all joists are made from the same material, and ceiling joist spacing can vary with the framing system. In conventional residential work, many ceilings use solid wood joists. In other settings, you may see engineered wood joists, I-joists, or steel joists. Each has different structural properties, so spacing decisions are not identical from one material to another.
With solid wood, species and grade have a big influence. That is why span resources break out material categories such as southern pine, Douglas fir, and similar lumber groups. With engineered wood joists or I-joists, manufacturers may allow layouts that differ from what a homeowner expects from older dimensional lumber framing. Steel joists and related systems are another category entirely and are often more common in commercial projects than in a typical house.
This is also where thin competitor content can become misleading. A commercial or decorative aluminum ceiling system with a grid or suspension framework is not the same thing as conventional structural residential ceiling joists. If your project is a house, focus on the actual structural framing above the ceiling finish, not just the visible panel system below it.
Ceiling Joist Spacing and Drywall: Will 24 Inches OC Cause Sagging?
This is one of the most practical questions homeowners ask. Yes, 24 inches on center can work in some ceiling designs, but wider spacing can be less forgiving for ceiling finishes. Consumer guidance directly flags drywall and sagging as issues to watch, especially when spacing gets wider or when the wrong panel thickness is used.
That is why the question should not just be “Is 24 inches on center okay?” It should be “Is 24 inches on center okay for this ceiling finish, this joist design, and this use case?” Wider spacing may need more careful attention to sheetrock thickness, stiffness, fastening, and overall support. If the goal is a flatter-looking ceiling with lower risk of finish problems, 16 inches on center often feels safer in practice.
In real projects, this is where people run into problems after the framing phase. The joists may be structurally acceptable, but the finish performance is disappointing. That is why ceiling joist spacing for drywall thickness is a useful topic even though competitors barely cover it. A ceiling framed at 24 inches on center deserves extra scrutiny before you assume any drywall panel will behave the same way.
Ceiling Joists for Attics: No Storage vs Storage vs Living Space
A major source of confusion is the difference between a ceiling that simply closes off a room below and a framing system meant to support storage space or living space above. These are not the same design problem. A ceiling framed for a basic attic with no regular storage demand may be very different from one that people plan to load with boxes or convert into usable square footage.
That is where live loads and dead loads become important. The permanent ceiling materials count as dead load, but stored items or occupied use introduce additional demand. If someone says, “My attic floor looks strong enough,” that does not automatically mean the existing ceiling joists were designed for storage. The load assumptions have to match the intended use.
This is why ceiling joist spacing for attic storage is such a valuable content gap. Before you put heavy items above the ceiling, verify what the framing was designed to do. A small mistake here can lead to sagging ceiling finishes, cracked joints, or long-term structural issues.
Ceiling Joists vs Floor Joists vs Rafters vs Beams vs Trusses
A ceiling joist is not the same thing as a floor joist, rafter, beam, or truss, even though all are framing terms people often mix together. A ceiling joist is generally a horizontal structural member associated with the ceiling plane and support of the ceiling assembly. A floor joist is designed around floor loading. A rafter supports the roof slope. A beam carries loads from other members. A truss is an engineered system made of several connected parts.
This matters because each member is designed differently. If someone asks whether ceiling joists vs rafters vs trusses are interchangeable, the answer is no. They may work together within the same roof-ceiling system, but they are not identical parts with identical jobs. Likewise, floor joist vs ceiling joist is not a trivial wording difference. The intended load and design assumptions can be very different.
Understanding these distinctions also helps when reading code tables or talking to a contractor. If you use the wrong term, you can end up with advice for the wrong framing member.
How to Measure and Find Ceiling Joist Spacing in an Existing Home?
If you need to hang a fixture or simply verify your framing, start by finding the joists accurately. Many ceilings will reveal a pattern at 16 inches or 24 inches on center, so those are the first measurements to test. A stud finder can help, but it is smart to verify the result rather than relying on one pass over painted drywall.
A practical approach is to locate one joist, mark its center, and then measure outward in likely increments. If accessible, check from the attic side too. That gives you a better sense of the actual layout and whether the joists follow a regular pattern. This is especially helpful before cutting openings for lights or mounting anything with real weight.
Searches like how to find a ceiling joist are common because homeowners often assume the layout will be obvious. In finished ceilings, it often is not. Careful measuring is much better than guessing.
Can You Cut, Notch, Drill, or Sister Ceiling Joists?
This is where caution matters most. Altering ceiling joists without understanding the structural effect can create real problems. Openings for electrical wiring, plumbing pipes, HVAC ductwork, fire sprinkler systems, or low voltage cabling are common during remodels, but the framing rules are not casual suggestions. CBS specifically discusses cutting and notching limitations, which reflects how sensitive these members can be.
In general, avoid cutting or modifying joists unless you know the framing rules that apply to your situation. Where reinforcement is needed, techniques like sistering ceiling joists may be used, but that is not a one-size-fits-all fix. The correct solution depends on the size of the joist, the location of the damage or cut, the loads involved, and what code requires.
If your project includes structural changes rather than simple finish work, this is the point where a qualified contractor or structural engineer stops being optional and starts being wise.
Building Code, Span Tables, and When to Call a Structural Engineer
The most reliable answer to how far apart are ceiling joists comes from approved design documents, code references, and span data, not from guesswork. The IRC points users toward ceiling joist span tables, and lumber associations publish span resources tied to species and grade. That is the backbone behind the spacing numbers people see in simplified homeowner articles.
A structural engineer becomes especially valuable when you are changing framing, dealing with long spans, repairing sagging members, converting attic use, or trying to hang substantial loads. Consumer-facing advice already leans in that direction, and for good reason: code compliance is local, spans depend on assumptions, and the cost of getting it wrong can be high.
One useful reminder is that even if a consumer article mentions a specific code reference, your jurisdiction may be working from a different adopted edition or amended rule set. Treat general online guidance as a starting point, not the final inspection standard.
Signs Your Ceiling Joist Spacing or Sizing May Be Wrong
Sometimes the framing problem shows up long before you ever measure the joists. Warning signs can include a sagging ceiling, visible ceiling cracks, repeated drywall joint problems, or a general sense that the ceiling looks uneven. These symptoms do not prove the spacing is wrong by themselves, but they do suggest that something deserves a closer look.
Other clues can come from use changes. If the ceiling performed fine for years and problems started after heavy storage was added above, new equipment was hung, or framing was cut during a remodel, the issue may involve altered loads or weakened members rather than original spacing alone. That is why signs of undersized ceiling joists and ceiling joist deflection are useful ideas to include when evaluating an older home.
When symptoms appear, the smartest move is to inspect before cosmetic repair. Patching drywall without understanding the framing underneath often means the same cracks come back later.
Conclusion
The best answer to how far apart are ceiling joists is that they are commonly spaced 16 inches on center or 24 inches on center, with 12 inches and 19.2 inches on center also appearing in some designs. But the number alone does not tell the whole story. The real answer depends on joist span, room size, load requirements, material type, drywall performance, and local building code.
If you are just trying to understand a typical home, those common spacing numbers are a good starting point. If you are remodeling, cutting joists, adding storage, or dealing with sagging or cracks, move beyond the generic answer and verify the framing design. That is how you protect both the finish and the structure above it.
FAQs
Are ceiling joists usually 16 or 24 inches apart?
Yes, the most common answer is 16 inches on center or 24 inches on center. Those are the standard residential reference points most often cited in consumer guidance.
Is 24 inches on center okay for a ceiling?
It can be, but it depends on the full design, including span, joist type, load requirements, and the ceiling finish. Wider spacing can be less forgiving for drywall performance.
Are ceiling joists the same as rafters?
No. Ceiling joists and rafters are different framing members with different structural roles.
Can ceiling joists support attic storage?
Sometimes, but not automatically. A ceiling framed only for the ceiling below may not be designed for regular storage space loads.
How do I find joists in a finished ceiling?
Use a stud finder, confirm the joist center, and then check common spacing increments like 16 inches or 24 inches on center. Verify from above if attic access is available.
Do I need an engineer if I want to change joist spacing?
For significant framing changes, long spans, repairs, or load changes, involving a structural engineer is a smart move and may be necessary for permit approval.
Disclaimer:
This article is for informational purposes only. Ceiling joist spacing, materials, and load capacity vary by building codes and design. Readers should consult a licensed contractor or structural engineer before making structural changes or modifications.